
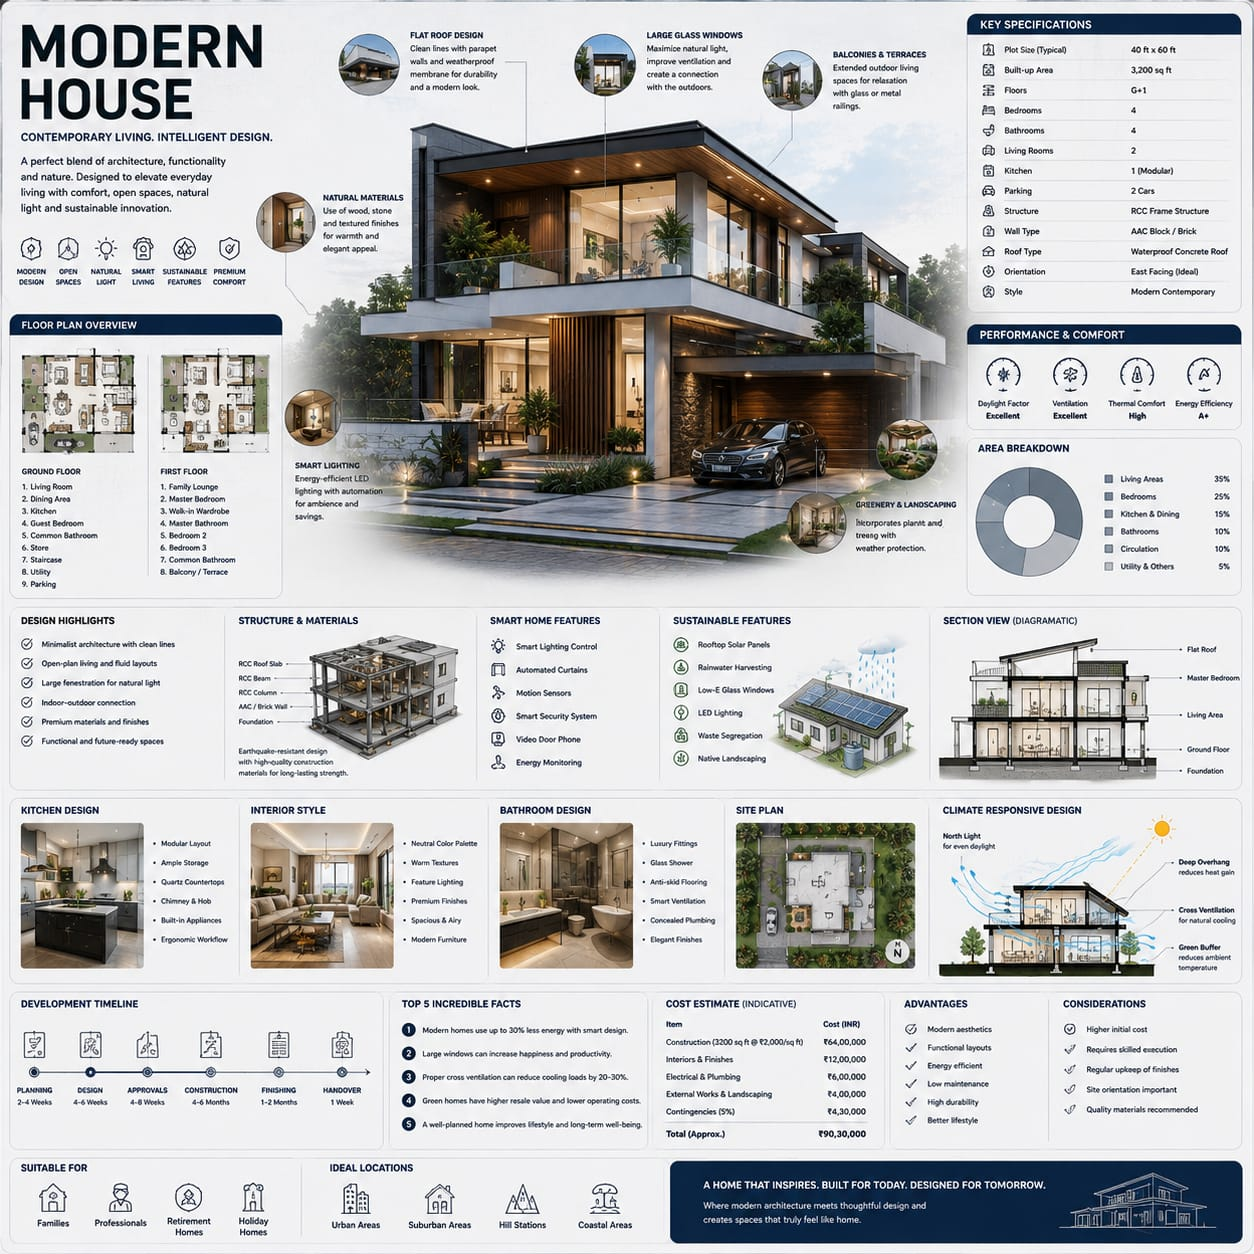
Architectural designers using a modern house miniature infographic prompt need a layout that explains the house, not a glossy sales flyer with random labels. This template keeps the central residence, miniature blueprint panels, reference-card hierarchy, and callout system from the source while turning volatile details such as cost, timeline, and specifications into editable placeholders.
Image Example

Strategic Deployment Guide
Model fit: Use GPT Image 2 first because it is the named source model and is a strong fit for square editorial layouts, realistic house renders, and infographic-style text blocks. Replace the house style, specs, location, cost, and timeline placeholders before generating, and verify any factual numbers outside the model before using the image in client work.
Modern house miniature infographic prompt Code
SUBJECT AND PAGE TYPE:
Create a premium square "reference-style architectural infographic" centered around a luxurious [house style] modern house. Design it as a curated architecture handbook page, visual encyclopedia, and high-end editorial field guide rather than a real-estate advertisement.

CENTRAL HOUSE RENDER AND DESIGN IDENTITY:
Place an ultra-detailed realistic render of the [house style] modern house at the center. Keep one coherent architectural identity across the facade, roofline, glazing, landscaping, material palette, and all miniature blueprint views. Show a dramatic three-quarter exterior perspective during soft golden-hour lighting, with floor-to-ceiling glass, realistic reflections, warm ambient interior light, natural landscaping, contemporary geometry, premium material textures, and sophisticated detailing.

LAYOUT STRUCTURE AND INFORMATION CARDS:
Use a 1:1 square composition with a soft light-toned architectural background, subtle blueprint textures, drafting schematics, rounded modular information cards, clean spacing, refined editorial typography hierarchy, gentle realistic shadows, premium UI-style dividers, thin annotation lines, and minimal architectural iconography. Keep the layout knowledge-first: high information density, but breathable spacing.

ARCHITECTURAL CALLOUT SYSTEM:
Surround the house with scientific and architectural callouts explaining facade design, structural engineering, smart home systems, sustainable architecture, passive cooling, roof design, glazing, natural lighting, interior planning, landscaping integration, and energy-efficient materials.

REFERENCE MODULES:
Include modular sections for House Overview, Key Specifications, Floor Plan Overview, Structural & Material Breakdown, Smart Home Features, Sustainability Systems, Climate-Responsive Design, Interior Design Highlights, Kitchen & Bathroom Concepts, Area Distribution Charts, Construction Timeline, Cost Estimation (Indicative), Advantages vs Considerations, Site Plan Layout, Sectional Architectural View, Top 5 Facts, and Ideal Locations & Usage Scenarios.

MICRO-VISUALIZATION MODULES:
Add small premium visualization panels such as floor plan diagrams, section-cut architectural drawings, airflow and ventilation diagrams, sunlight direction graphics, smart-home workflow visuals, landscaping or site layout plans, material palette displays, sustainability performance charts, miniature blueprint elevation views, and room distribution infographics.

EDITABLE FACT FIELDS:
Use placeholder text or generic sample values for [site location], [floor area], [estimated budget], [construction timeline], and [sustainability score]. These details must be easy to replace later with verified project data.

STYLE DIRECTION:
Use an elegant muted palette of warm white, charcoal gray, natural wood tones, matte black, concrete gray, and soft steel blue accents. Style keywords: premium architecture encyclopedia, editorial architectural handbook, high-end residential infographic, museum-quality modern house reference page, scientific architectural poster, luxury home design editorial, modular architectural knowledge system, ultra-detailed architectural visualization.

PRODUCTION FORMAT:
Output one high-resolution square infographic poster suitable for portfolio presentation, architectural concept review, design education, client moodboard discussion, or editorial social media use. Keep the main house readable at thumbnail size and keep every card aligned to a clean grid.

NEGATIVE PROMPT:
Avoid generic real-estate flyer aesthetics, cluttered luxury brochure layouts, excessive cinematic effects, overly dark moody scenes, unrealistic futuristic sci-fi architecture, advertisement-heavy composition, fake unreadable typography, distorted floor plans, random room labels, inconsistent perspective, and visual clutter that makes the infographic hard to scan.
Why This Framework Functions
The framework works because it gives the model three jobs with clear boundaries: render one central modern house, organize surrounding knowledge modules, and keep the poster styled like an architectural reference page. That separation prevents the output from drifting into a real-estate ad, where the house may look polished but the information design usually becomes decorative noise.
Implementation Steps
- Choose one house style: Replace [house style] with a clear architectural direction such as tropical modern, desert modern, Scandinavian villa, or concrete courtyard house, then keep that style consistent across every layout panel.
- Prepare placeholder facts: Fill cost, timeline, floor area, and location fields with verified project data or label them as illustrative placeholders before the final print or client review.
- Limit the module count if needed: If the image becomes crowded, preserve the main composition and keep House Overview, Key Specifications, Material Breakdown, Sustainability Systems, and Site Plan first.
- Repair typography after generation: Expect some infographic labels to need cleanup in Figma, Photoshop, Illustrator, or Canva before client delivery.
- Check factual claims manually: Treat energy scores, budgets, climate claims, and construction timelines as design placeholders until verified by a real source, then align typography and palette before export.
Application Scenarios
- Architecture studio concept boards: Present one home concept with materials, systems, site logic, and design priorities in a single square page for client review.
- Interior design pitch decks: Pair exterior massing with interior highlights, kitchen and bathroom concepts, and palette notes for agency or studio presentations.
- Educational design media: Turn a house style into a reference-page visual for students, collectors, portfolio posts, or design newsletters.
- Luxury portfolio campaigns: Create polished social, website, or brand campaign visuals that explain a project without feeling like a listing flyer.
Why This Prompt Works
This prompt works because it controls both the architectural subject and the information hierarchy. The central render provides visual authority, while the card system, annotation lines, diagrams, and muted editorial palette tell the model how to arrange dense information. The explicit avoid list also protects the page from the two most common failures: brochure-like luxury clutter and unreadable pseudo-technical labels.
Troubleshooting & Optimization
- The poster feels like a real-estate ad: Append reference handbook page, knowledge-first layout, no sales copy, no listing-style badges.
- The labels are unreadable: Reduce modules and append large clean typography, short labels, fewer text blocks, readable architectural callouts.
- The house becomes too futuristic: Append realistic contemporary residential architecture, believable materials, no sci-fi forms, buildable proportions.
- The layout becomes crowded: Keep only five major cards and move secondary details into small icon panels.
- The factual sections look invented: Replace generated numbers with placeholders, then add verified data manually in a design editor.
Common Questions
- Q: What is a modern house miniature infographic prompt?
A: It is an image prompt that turns one modern house concept into a square architectural reference page with a central render, callout lines, miniature blueprint panels, diagrams, and editable design facts. - Q: Can the prompt create accurate cost and timeline data?
A: No. The prompt can create an infographic layout, but budget, area, timeline, climate, and performance data should be verified separately and replaced manually. - Q: Which model should I try first?
A: GPT Image 2 is the source model and a good first choice for this layout. If text quality is weak, generate the visual structure first and rebuild the text labels in a design tool.
Use this prompt to generate your version? Share in the comments or on Twitter!
Explore more? View the Image & Design category.
I hope you found this modern house miniature infographic AI prompt helpful.
Follow me @bigprompt for more.
Like/Repost if you can this prompt.
Internal link:
3D Cartoon Sticker Pack Prompt for Expressive Character Sheets
Guizang Social Card Skill: Xiaohongshu Images, WeChat Covers, and Live Photo Cards
Guizang Social Card Skill for Social Images and Live Photos
Prompt Hubs for AI Skills, Visual Systems, and Workflows
Football Editorial Hero Poster Prompt: Sliced World Cup Portraits
Big Prompt Hub Review
This source is strong because it treats the image as an architectural information page instead of a lifestyle render. Its main limit is factual trust: the output can suggest a convincing handbook layout, but real specifications, costs, sustainability claims, and construction timelines still need human verification before the graphic is used as anything more than a concept visual.