
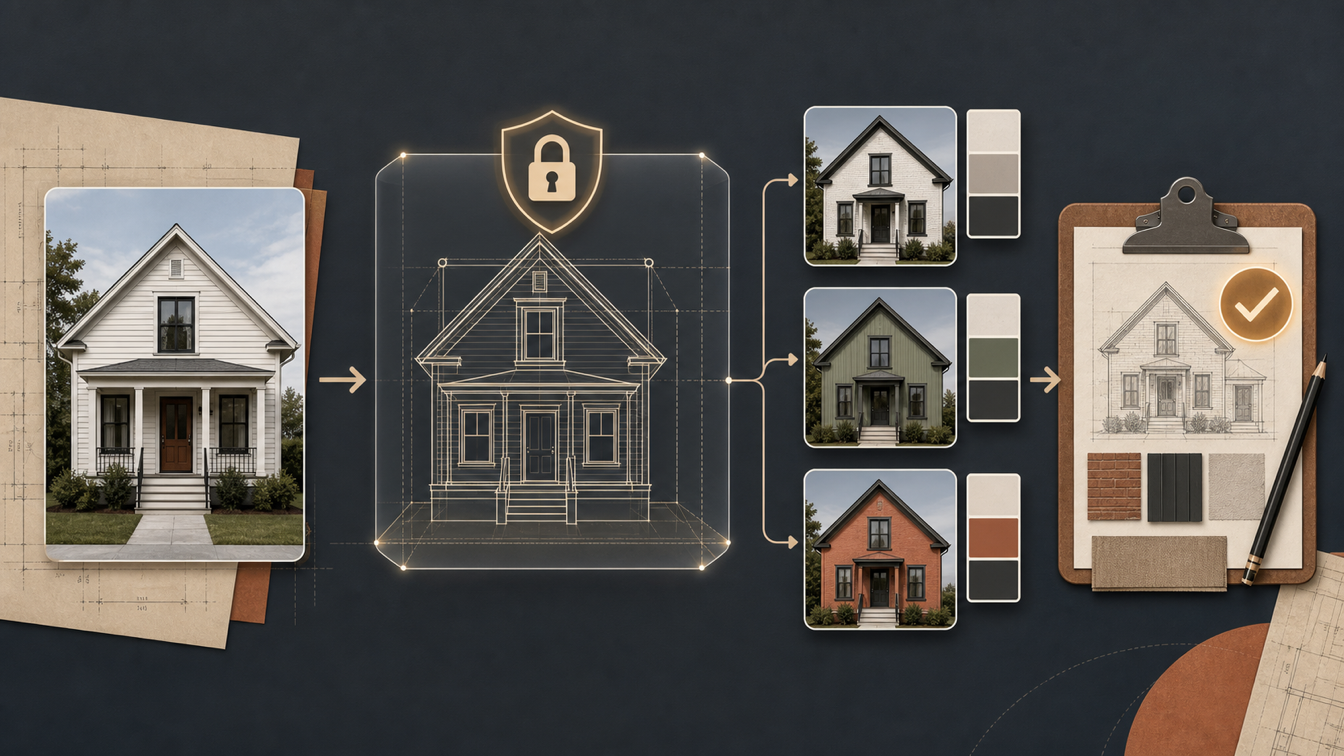
Homeowners, exterior designers, and renovation teams need a home renovation AI workflow that starts with the real house, not a mood-board fantasy. This five-step chain turns a current photo or plan into controlled material concepts and a reviewable contractor brief; it does not replace architectural, structural, permit, or cost advice.
Workflow Overview
Begin by attaching a current, clear photo of the whole facade or a current floor plan. Record what must not move: footprint, roofline, window and door positions, storeys, major volumes, and site context. Then isolate material and color changes, compare concepts against the source, and have a qualified human review the selected direction before it becomes a construction request. Gemini Image is one documented implementation option for the reference-image and iterative-variation steps; it is not a promise of structural accuracy.
Prompt 1: Input Photo and Structure Inventory
Target: turn a real house photo or plan into a renovation input record. Input: a current front, side, or rear photo; optionally a floor plan, dimensions, and site notes. Model fit: a multimodal model can summarize visible context, but the owner or designer verifies every structural observation. Expected output: an input inventory and a list of unknowns. Quality check: no inferred dimension, boundary, or hidden condition is recorded as fact.
Review the attached [current house photo or floor plan] for a renovation concept.

Return a structured inventory of visible facade elements, site context, and unknowns. Separate:
- observable features: roof form, window/door positions, storeys, major volumes, driveway, and landscape context
- verified owner inputs: [known dimensions, restrictions, and budget range]
- unknowns requiring a site visit or professional check

Do not invent measurements, structural conditions, permits, or costs. State that the image is a planning input, not construction documentation.
Prompt 2: Architecture Lock
Target: establish the non-negotiable structure before any visual variation. Input: the verified inventory, attached photo or plan, and owner-approved keep/change boundaries. Model fit: Gemini Image or another reference-image editor can create a concept while the human supplies the lock list. Expected output: a structure-lock checklist. Quality check: roofline, windows, doors, footprint, storeys, and major massing are all explicitly marked keep, change, or unknown.
Use the attached [original house photo] only as the base for a renovation concept.

Preserve exactly: [roofline and roof pitch]; [footprint and storeys]; [window and door locations]; [major facade volumes]; and [site elements that remain].

Allowed visual changes: [approved exterior surfaces, trim, paint, lighting, or landscaping changes].

Before generating, list any requested change that conflicts with the lock. Do not add extensions, dormers, new openings, or a different roof geometry unless a qualified professional has approved that scope.
Prompt 3: Material and Color Variants
Target: create comparable surface treatments without changing the building. Input: the locked original image, approved material list, palette options, and local constraints. Model fit: Gemini Image supports iterative prompting and multiple visual variations; another editor may be used when it can respect the lock. Expected output: three labeled concept directions. Quality check: every variant retains the locked geometry and changes only approved surfaces, colors, or details.
Generate three exterior concept directions from the locked base image.

Direction A materials: [material and finish]
Direction B materials: [material and finish]
Direction C materials: [material and finish]
Shared palette constraints: [body, trim, accent, and door colors]
Keep the complete structure lock unchanged. Match the source photo's viewpoint, proportions, lighting context, windows, doors, roof, and massing.

For each direction, state the visible surface changes and flag any detail that needs supplier, HOA, architect, or contractor verification.
Prompt 4: Before-and-After Comparison
Target: create an auditable comparison rather than a persuasive render. Input: the source photo, one locked-structure variant, and the material/color ledger. Model fit: a layout-capable image or document tool can place source and concept together; a human validates labels. Expected output: a before-and-after review sheet. Quality check: the sheet distinguishes visual concept from approved scope and does not imply that an unverified change already exists.
Prepare a before-and-after review sheet using [original photo] and [selected locked-structure concept].

Include:
- original image and concept image at the same viewpoint
- a concise ledger of changed surfaces: [siding, trim, paint, doors, windows, landscape]
- locked elements that remain unchanged
- unresolved assumptions and review owner

Label the concept as a visualization for discussion. Do not label it construction-ready, permitted, priced, or structurally verified.
Prompt 5: Contractor Review Brief
Target: hand off the selected visual direction for qualified review. Input: the source photo or plan, preferred concept, comparison sheet, and owner constraints. Model fit: a language model can organize the brief, while a contractor, architect, engineer, or HOA reviews the factual scope. Expected output: a question-led contractor brief. Quality check: it asks for feasibility, code, permits, material availability, site verification, and priced scope rather than treating the render as a specification.
Create a contractor-review brief for [property and location].

Attach: [current photos or plan], [selected concept], and [change ledger].
Ask the reviewer to confirm:
1. feasibility and any structural implications
2. code, permit, HOA, and utility constraints
3. site measurements and material substitutions
4. scope, schedule, cost estimate, exclusions, and next decision

Treat the visualization as an early discussion artifact only. Do not convert it into construction instructions without qualified review.
Implementation Steps
- Upload or attach one current, full-facade house photo or current plan. It locks the visible roofline, window and door positions, facade proportions, major volumes, and site context for the concept comparison.
- Write the structure lock before selecting a style. If the project needs a new opening, roof extension, or load-bearing change, place it in the professional-review list instead of the image request.
- Generate a small material-and-palette set from the same locked source image. Compare surface changes in the same viewpoint rather than mixing unrelated inspiration images.
- Create one before-and-after sheet with the original and selected concept, a surface ledger, and open questions.
- Send the sheet and source records to the contractor, architect, engineer, or HOA. Their verified response—not the AI render—decides the construction scope.
Workflow Use Cases
- Homeowner concept deck: compare siding, facade materials, and whole-house palettes in a concept deck before requesting a site-verified contractor quote.
- Exterior designer client deck: use the same source photo and a change ledger to align a client presentation deck before CAD or detailed specifications.
- Real-estate listing preview: prepare a clearly labeled listing preview for an owner discussion without presenting a concept image as an existing property photo.
Troubleshooting & Optimization
- Windows or roof geometry drifts: shorten the requested change set, restate the exact lock, and regenerate from the original photo rather than editing a drifted output.
- The material reads like a flat overlay: specify the material, finish, and existing light context, then compare one surface change at a time.
- A desired change alters massing: do not hide it inside a visual request; move it to the architect or contractor question list.
- The concept is mistaken for a quote: attach the open-question ledger and ask for a site-verified scope, permits, exclusions, and pricing.
Renovation Planning FAQ
- Q: What does a home renovation AI workflow produce?
A: It produces reviewable visual concepts, a structure lock, a change ledger, and a contractor question brief—not construction documents or cost commitments. - Q: Should I upload a photo or a floor plan?
A: Attach the clearest current source available. A facade photo helps visual exterior concepts; a plan adds layout context but still needs qualified verification. - Q: Can a render approve a structural change?
A: No. Extensions, new openings, roof changes, permits, code, and feasibility need review by the appropriate qualified professional.
Run this workflow chain in your next project? Share the output path in the comments.
Explore more? View the Prompt Engineering Guides or Image & Design category.
I hope this home renovation AI workflow helps you turn visual options into a clearer review path.
Follow @bigprompt for more AI workflows and prompt systems.
Related Big Prompt Hub pages:
Agent Skills Evaluation Workflow: Evidence Before Installation
AI Short Drama Character Consistency Workflow for Multi-Shot Episodes
Educational Infographic Prompt: Encyclopedia-Style Science Pages
Animation Character Sheet Prompt: Production Model-Sheet Format
Beauty Product Ad Prompt That Preserves the Package
Big Prompt Hub Review
This workflow earns its place when it prevents an attractive AI image from becoming an unexamined renovation decision. The useful output is a controlled visual discussion with an explicit structure lock and an honest human-review boundary, not a substitute for measured drawings, permits, or professional judgment.